
BEDS4
BATHS3 full 1 partial
SQUARE FEET3,615
MLS#26071423
STATUSActive
PROPERTY TYPEResidential - Single Family
SUBDIVISIONWhitmoor Country Club
SCHOOLFrancis Howell R-III
Property Description
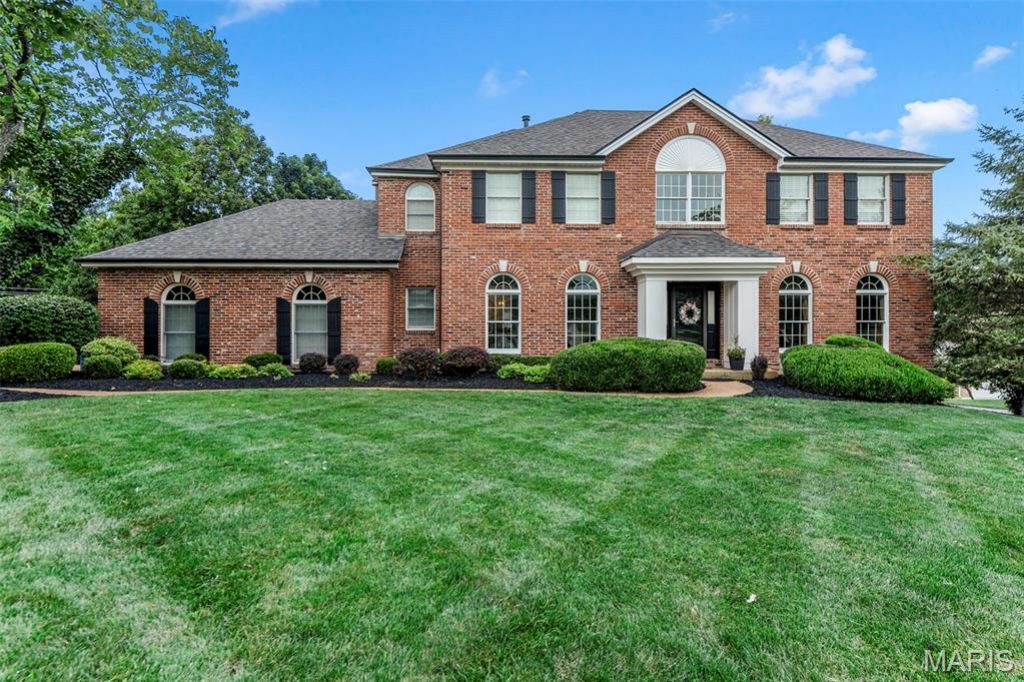
Stately all-brick residence secluded on a premium cul-de-sac in prestigious Whitmoor Country Club. Classic elegance meets modern luxury with bespoke millwork, rich moldings, and wide-plank white oak hardwoods across sun-drenched gathering spaces. The reimagined gourmet kitchen commands attention, featuring custom warm-white cabinetry, dramatic veined countertops, designer lighting, and KitchenAid stainless appliances. Retreat to an opulent primary suite highlighted by an architectural tray ceiling, fireside sitting salon, and a marble-clad ensuite bath. Three oversized bedrooms and an updated double-vanity bath grace the upper level. The deep-pour 9' lower level delivers unmatched lifestyle amenities: kitchenette, billiards/recreation zones with fireplace, dedicated fitness room, full bath, and extensive built-in storage. Complete with a sprawling rear deck and lush, mature privacy in St. Charles County's premier golf community.
Property Features
Property Type: Residential - Single Family
Basement: Yes
Basement: 9 ft + Pour, Concrete, Partially Finished, Interior Entry, Storage Space, Sump Pump, Walk-Out Access
Cooling: Central Air, Electric, Exhaust Fan
Garage: 2 car attached
Heating: Forced Air, Gas
Home Style: Colonial, Traditional
Lot Size: 0.47 Acres
Taxes: $6,615
Year Built: 1993
Amenities
Bar
Ceiling Fan(s)
Center Hall Floorplan
Chandelier
Crown Molding
Double Vanity
High Speed Internet
Pantry
Recessed Lighting
Separate Dining
Separate Shower
Soaking Tub
Solid Surface Countertop(s)
Special Millwork
Storage
Tray Ceiling(s)
Tub
Two Story Entrance Foyer
Walk-In Closet(s)
Wet Bar
Feature Descriptions
Appliances: Stainless Steel Appliance(s), Gas Cooktop, Dishwasher, Disposal, Ice Maker, Microwave, Free-Standing Electric Oven, Free-Standing Electric Range, Vented Exhaust Fan, Wall Oven, Gas Water Heater
Association Amenities: Association Management, Common Ground
Days on Site: 4
Exterior: Brick, Masonite
Fireplace: Basement, Bedroom, Family Room
HOA Fee: $950/ Annually
Lot: Adjoins Common Ground, Adjoins Wooded Area, Back Yard, Corner Lot, Cul-De-Sac, Front Yard, Landscaped, Near Golf Course, Some Trees, Sprinklers In Front, Sprinklers In Rear
Lot Dimensions: .47 ac
Parcel#: 3-121B-6418-00-0166.0000000
Parking: Aggregate, Garage Faces Side
Sewer: Public Sewer
SQFT. Above Grade: 2740
SQFT. Below Grade: 1327
Utilities: Cable Available
Water: Public
Room Sizes
Family Room: 22x17
Kitchen: 25x17
Dining Room: x15
Office: 14x12
Primary Bedroom: 22x16
Bedroom: 15x11
Bedroom: 14x11
Bedroom: 11x11
Recreation Room: 35x15
Kitchen: 12x12
Local Schools
High School: Francis Howell High
Middle School: Bryan Middle
Elementary School: Independence Elem.
School District: Francis Howell R-III
Listed By / Shown By
Listed By
Agency Name: Susan Brewer Service First RE
Shown By
Agent Name: Karen Kelly
Agent Phone: 314.435.2483
Agency Title: RedKey Realty Leaders

Estimate Your Payment
Estimated Payment
$ 5,286.59 per month $4,494.72 Principal & Interest $551.25 Property Tax $240.63 Homeowner's InsuranceChange Payment Information

Member Participants (and their affiliated licensees, if applicable) shall indicate on their websites that IDX information is provided exclusively for consumers’ personal non-commercial use, that it may not be used for any purpose other than to identify prospective properties consumers may be interested in purchasing, that the data is deemed reliable but is not guaranteed by MLS GRID, and that the use of the MLS GRID Data may be subject to an end user license agreement prescribed by the Member Participant’s applicable MLS if any and as amended from time to time. MLS GRID may, at its discretion, require use of other disclaimers as necessary to protect Member Participant, and/or their MLS from liability.
Based on information submitted to the MLS GRID. All data is obtained from various sources and may not have been verified by broker or MLS GRID. Supplied Open House Information is subject to change without notice. All information should be independently reviewed and verified for accuracy. Properties may or may not be listed by the office/agent presenting the information.
Privacy Policy / DMCA Notice / ADA Accessibility


This site is hosted, designed and copyright
© 1994 - 2026 by
Delta Media Group, Inc. -- Patent Pending --
151 Grange Court | MLS# 26071423
This single family home located at 151 Grange Court, Weldon Spring, MO 63304 is currently listed for sale with an asking price of $825,000. This property was built in 1993 and has 4 bedrooms and 3 full and 1 partial baths with 3615 sq. ft. Grange Court is located in the Whitmoor Country Club subdivision within the Francis Howell R-III school district. Search Whitmoor Country Club real estate on www.karenkellystl.com today.