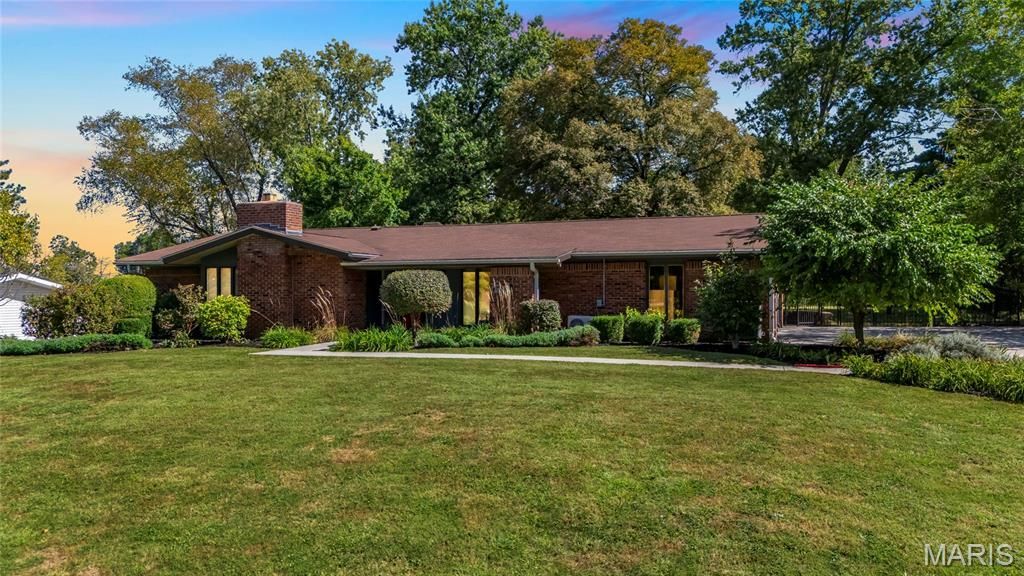

BEDS5
BATHS3 full 1 partial
SQUARE FEET2,801
MLS#26058020
STATUSActive
PROPERTY TYPEResidential - Single Family
SUBDIVISIONWarson Pines
SCHOOLLadue
Property Description
Open Sat 11/14, 12-2pm and Sun 11/15, 12-2pm. Thoughtfully updated and beautifully reimagined, 1206 Warson Pines Drive offers an exceptional blend of style, flexibility and everyday livability in a coveted Ladue Schools setting. The current owners have made significant improvements throughout, creating a home that feels fresh, open and exceptionally inviting.At the heart of the home is the remodeled and enlarged eat-in kitchen, where walls were removed to create a wonderful sense of openness and connection to the surrounding living spaces. Designed for both gathering and everyday enjoyment, the kitchen features recessed lighting, granite countertops, a huge center island with seating, hood and cooktop, double wall ovens, stainless-steel appliances and two pantries. The kitchen also walks out beautifully to a gorgeous paver patio, making indoor-outdoor entertaining effortless.The main level offers a gracious formal living room and dining room, along with a convenient main-floor laundry and powder room. Five bedrooms are located on the main level, providing an exceptional amount of flexibility for family, guests, work-from-home space or a dedicated retreat. The spacious primary suite has been thoughtfully enhanced, with the sellers absorbing an adjacent bedroom to create a substantially larger and more luxurious primary bath. Completely remodeled, the bath features dual sinks and a walk-in shower, while the suite now offers a walk-in closet plus two large reach-in closets - an abundance of storage that is both practical and rare.The four additional main-level bedrooms share two updated full baths. Fresh paint and new carpeting throughout provide a polished, move-in-ready backdrop.Outside, the fenced backyard offers privacy and plenty of room for play, pets and entertaining, with the beautiful paver patio creating an inviting destination for outdoor gatherings. Additional features include a side-entry garage with a durable epoxy floor and drywall-finished walls, plus a tankless water heater.Location completes the package. Enjoy being within easy walking distance of Warson Park and the City of Olivette's recreation center, while benefiting from the highly sought-after, award-winning Ladue Schools.With its thoughtfully reconfigured kitchen, generous main-level bedroom accommodations, beautifully remodeled primary suite, fresh interiors and exceptional location, 1206 Warson Pines Drive offers the kind of versatility and convenience today's buyers are looking for.
Property Features
Property Type: Residential - Single Family
Basement: Yes
Basement: Partially Finished, Other, Partial
Cooling: Central Air, Electric
Garage: 2 car attached
Heating: Electric, Heat Pump
Home Style: Ranch
Lot Size: 0.46 Acres
Taxes: $7,277
Year Built: 1963
Amenities
Eat-in Kitchen
Granite Counters
Kitchen Island
Pantry
Recessed Lighting
Shower
Walk-In Closet(s)
Feature Descriptions
Appliances: Stainless Steel Appliance(s), Cooktop, Dishwasher, Disposal, Plumbed For Ice Maker, Range Hood, Trash Compactor, Wall Oven, Tankless Water Heater
Days on Site: 4
Exterior: Brick
Fireplace: Living Room, Wood Burning
Lot: Level
Lot Dimensions: 0.4587 acres
Parcel#: 16M-34-0044
Parking: Additional Parking, Attached, Garage, Garage Door Opener, Garage Faces Side, Off Street
Sewer: Public Sewer
SQFT. Above Grade: 2427
Water: Public
Room Sizes
Office: 12x11
Living Room: 15x16
Dining Room: 11x22
Kitchen: 20x20
Primary Bedroom: 14x14
Bedroom: 11x13
Bedroom: 10x10
Bedroom: 10x10
Bedroom: 14x10
Laundry: 8x7
Basement: 17x22
Local Schools
High School: Ladue Horton Watkins High
Middle School: Ladue Middle
Elementary School: Old Bonhomme Elem.
School District: Ladue
Listed By / Shown By
Listed By
Agency Name: EXP Realty, LLC
Shown By
Agent Name: Karen Kelly
Agent Phone: 314.435.2483
Agency Title: RedKey Realty Leaders

Estimate Your Payment
Estimated Payment
$ 4,595.58 per month $3,786.46 Principal & Interest $606.42 Property Tax $202.71 Homeowner's InsuranceChange Payment Information

Member Participants (and their affiliated licensees, if applicable) shall indicate on their websites that IDX information is provided exclusively for consumers’ personal non-commercial use, that it may not be used for any purpose other than to identify prospective properties consumers may be interested in purchasing, that the data is deemed reliable but is not guaranteed by MLS GRID, and that the use of the MLS GRID Data may be subject to an end user license agreement prescribed by the Member Participant’s applicable MLS if any and as amended from time to time. MLS GRID may, at its discretion, require use of other disclaimers as necessary to protect Member Participant, and/or their MLS from liability.
Based on information submitted to the MLS GRID. All data is obtained from various sources and may not have been verified by broker or MLS GRID. Supplied Open House Information is subject to change without notice. All information should be independently reviewed and verified for accuracy. Properties may or may not be listed by the office/agent presenting the information.
Privacy Policy / DMCA Notice / ADA Accessibility


This site is hosted, designed and copyright
© 1994 - 2026 by
Delta Media Group, Inc. -- Patent Pending --
1206 Warson Pines Drive | MLS# 26058020
This single family home located at 1206 Warson Pines Drive, Olivette, MO 63132 is currently listed for sale with an asking price of $695,000. This property was built in 1963 and has 5 bedrooms and 3 full and 1 partial baths with 2801 sq. ft. Warson Pines Drive is located in the Warson Pines subdivision within the Ladue school district. Search Warson Pines real estate on www.karenkellystl.com today.